4731 Darien Street
Warehouse/Distribution • Available Immediate
Square Footage
25,000 SF
Rate
Contact for pricing
Turnkey: NoSublease: NoLease Rate: Contact for pricingOffice Area: 2,500 SF
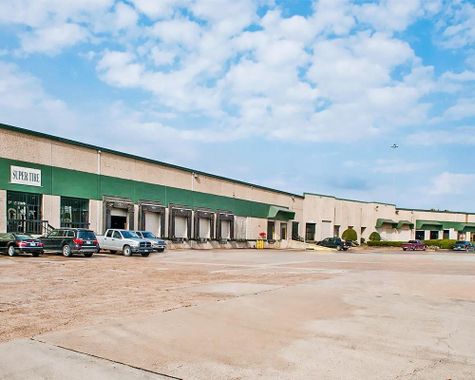
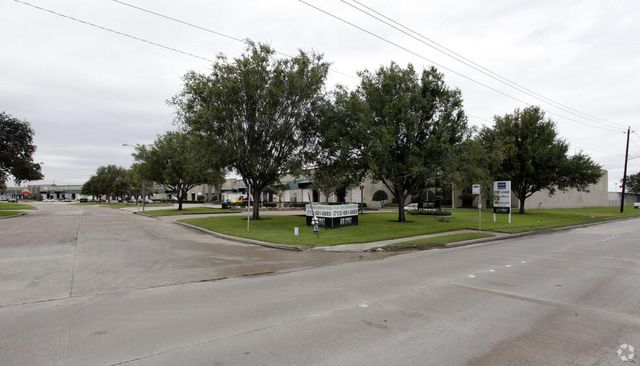
4731 Darien Street is a 89,192-square-foot, Class B industrial warehouse and distribution property in Houston, Texas. Built in 1978, the multi-tenant property occupies 5.63 acres and has 29 parking spaces.
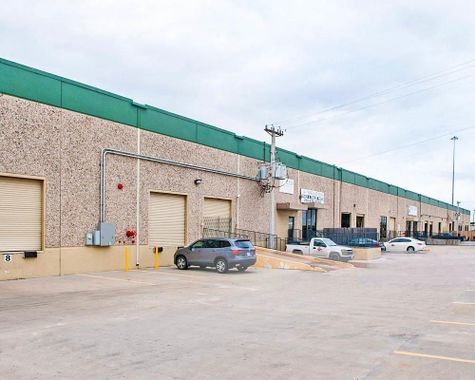
Available warehouse and distribution spaces range from 3,000 to 25,000 square feet. Features vary by space and include concrete construction, office and warehouse areas, clear heights of 16 to 20 feet, dock-high and grade-level doors, and ramp doors.
Lot Size
5.63 Acre
For Lease
Contact for pricing
Year Built
1978
Date Updated
Oct 16, 2026
Parking Ratio
0.33 / 1,000 SF
Property Size
89,192 SF
Property Type
Industrial - Warehouse/Distribution
Building Class
B
Property Tenancy
Multi-Tenant
Parking Spaces Avail.
29
Warehouse/Distribution • Available Immediate
Square Footage
25,000 SF
Rate
Contact for pricing
Warehouse/Distribution • Available Immediate
Square Footage
3,000 SF
Rate
Contact for pricing
Warehouse/Distribution • Available Immediate
Square Footage
14,999 SF
Rate
Contact for pricing
Warehouse/Distribution • Available Immediate
Square Footage
4,840 SF
Rate
Contact for pricing
Houston, TX • 182,563 sf
Houston, TX • 12,600 sf
Houston, TX • 144,762 sf
Houston, TX • 13,580 sf