BLDG 1 | Phase I
Manufacturing • Available Immediate
Square Footage
194,480 SF
Rate
Contact for pricing
Sublease: NoLease Rate: Contact for pricingLease Type: NNNTotal Space: 194,480 SF
Melbourne Distribution Center is a 583,440-square-foot industrial park under construction on 40 acres in Melbourne, Florida’s industrial corridor. The three-building, concrete tilt-wall development is near two I-95 interchanges and a few miles from Melbourne Orlando International Airport. Planned features include air conditioning, 36-foot clear heights, LED lighting, and adjacent trailer drops, with regional access to air, land, sea, rail, and space transportation infrastructure.
The property comprises three buildings of 194,480 square feet each. Buildings 1 and 2 are designated for manufacturing, while Building 3 is designated for industrial use. The spaces are planned for delivery in phases, with Building 1’s delivery listed for the first quarter of 2027.
HVAC
None
Units
3
Lot Size
40 Acre
For Lease
Contact for pricing
Year Built
2024
Date Updated
Oct 26, 2026
Property Size
583,440 SF
Property Type
Industrial - Warehouse/Distribution
Property Tenancy
Multi-Tenant
Manufacturing • Available Immediate
Square Footage
194,480 SF
Rate
Contact for pricing
Manufacturing • Available Immediate
Square Footage
194,480 SF
Rate
Contact for pricing
Industrial • Available Immediate
Square Footage
194,480 SF
Rate
Contact for pricing
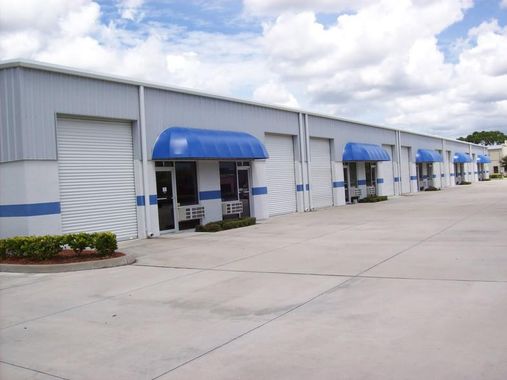
Melbourne, FL • 1,250 sf
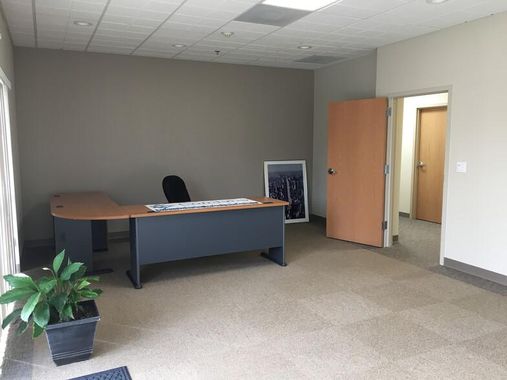
Melbourne, FL • 26,100 sf
Melbourne, FL • 150,000 sf
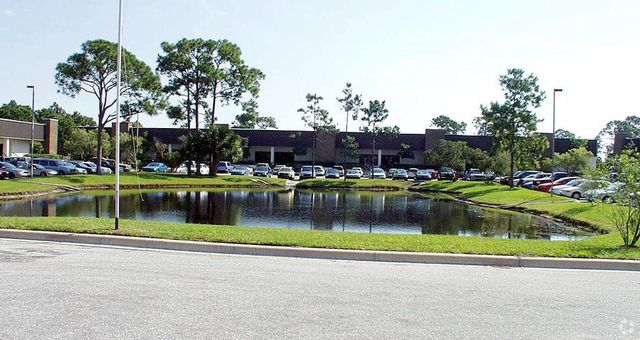
Melbourne, FL • 7,500 sf