Suite 110
Warehouse/Distribution • Available Immediate
Square Footage
25,030 SF
Rate
Contact for pricing
Sublease: NoLease Rate: Contact for pricingLease Type: NNNTotal Space: 25,030 SF
Orlando Central Park VII is a 267,432-square-foot multi-tenant industrial warehouse at 2901 Titan Row in Orlando Central Park, just north of Sandlake Road. The front-load building has a 22-foot clear height, 200-foot depth, 111-foot truck court, 40-foot column spacing and 65 dock-high doors. It offers access to John Young Parkway, the Beachline Expressway, Florida Turnpike, Orange Blossom Trail and Interstate 4, and is approximately nine miles from Orlando International Airport.
Available spaces include Suite 110, a 25,030-square-foot warehouse and distribution space, and Suite 118, a 16,918-square-foot industrial space. Both are identified as immediately available.
HVAC
None
Units
7
For Lease
Contact for pricing
Year Built
1988
Date Updated
Oct 26, 2026
Parking Ratio
0.75 / 1,000 SF
Property Size
267,432 SF
Property Type
Industrial - Warehouse/Distribution
Column Spacing
40.0'
Dock High Doors
65
Fire Sprinklers
ESFR Other
Property Tenancy
Multi-Tenant
Warehouse/Distribution • Available Immediate
Square Footage
25,030 SF
Rate
Contact for pricing
Industrial • Available Immediate
Square Footage
16,918 SF
Rate
Contact for pricing
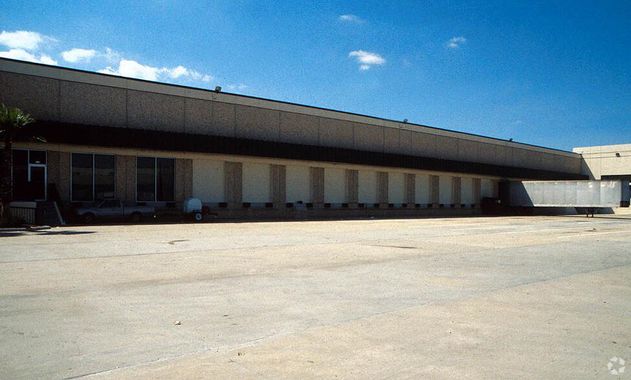
Orlando, FL • 62,417 sf
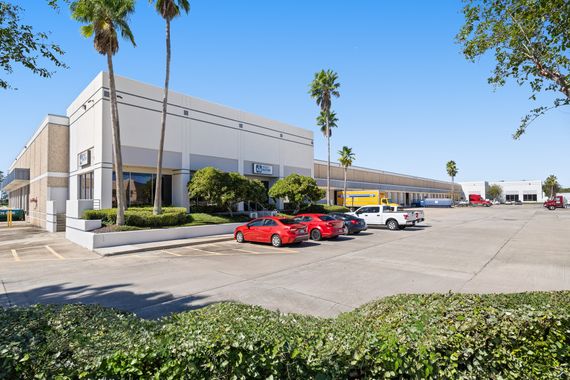
Orlando, FL • 356,583 sf
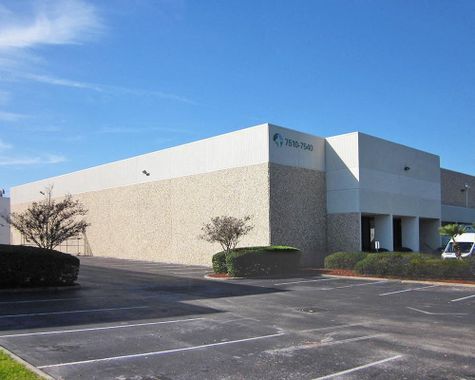
Orlando, FL • 100,800 sf
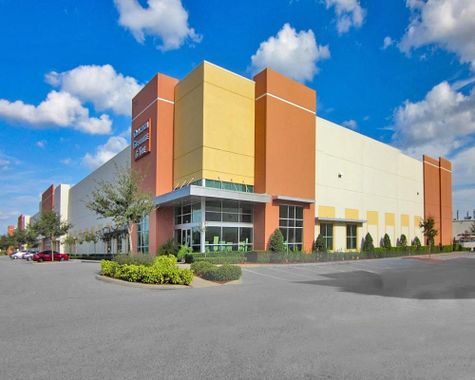
Orlando, FL • 245,040 sf