Full Building
Warehouse/Distribution • Available Immediate
Square Footage
20,000 SF
Rate
Contact for pricing
Turnkey: NoSublease: NoLease Rate: Contact for pricingTotal Space: 20,000 SF
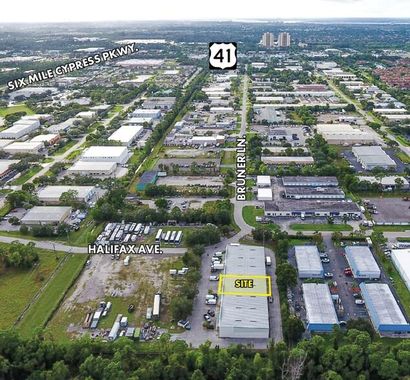
Located in South Industrial Park in Fort Myers, this 20,000-square-foot industrial facility sits on a 1.88-acre site. Remodeled in 2018, the grade-level building has a fully insulated and conditioned interior, 14-foot eave heights, an 18-foot peak, three 20-ton HVAC units, LED lighting, upgraded electrical, and 3-phase power. Site and building features include 94 parking spaces, heavy-load vermiculite concrete flooring, a kitchen with grease trap, two exhaust fans, and an updated fire alarm system. The property is not sprinklered and is served by county water and a septic system.
The available space comprises the full 20,000-square-foot building, with a warehouse and distribution designation. Its open configuration and extensive parking support a range of industrial, warehouse, retail, recreational, fleet, and specialty uses. The owner may add 12-by-14-foot overhead doors to accommodate operational needs.
Lot Size
1.88 Acre
For Lease
Contact for pricing
Year Built
1980
Clear Height
14' - 18'
Date Updated
Oct 2, 2026
Parking Ratio
4.70 / 1,000 SF
Property Size
20,000 SF
Property Type
Industrial
Electricity Service
3-Phase
Parking Spaces Avail.
94
Warehouse/Distribution • Available Immediate
Square Footage
20,000 SF
Rate
Contact for pricing
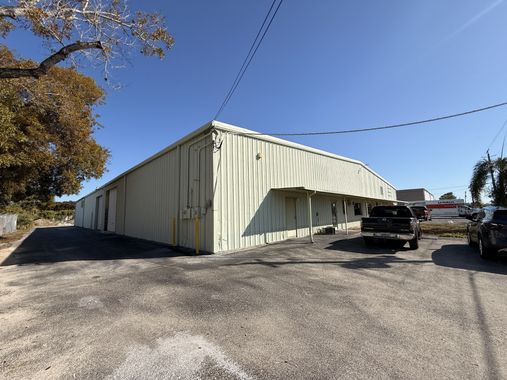
Fort Myers, FL • 19,800 sf
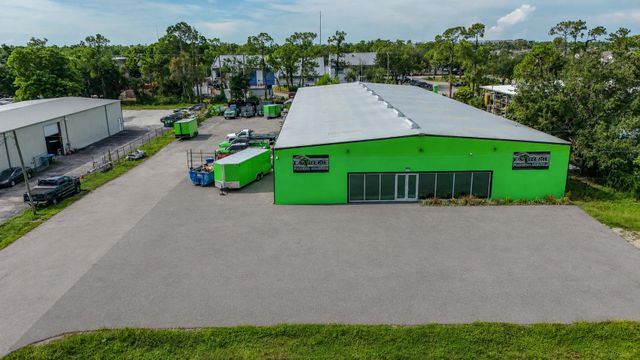
Fort Myers, FL • 17,600 sf
Fort Myers, FL • 2,500 sf
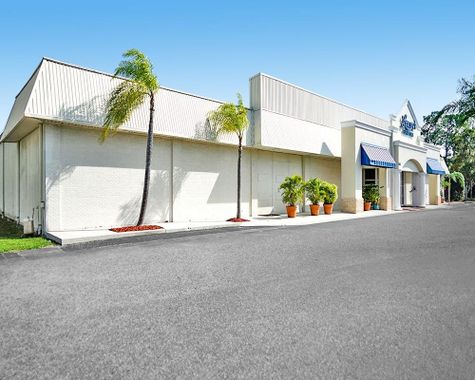
Fort Myers, FL • 123,438 sf