Suite 105/108
Flex - Office • Available Jan 10, 2027
Square Footage
4,812 SF
Rate
$12.00/SF/YR
Floor: 1Sublease: NoLease Rate: $12.00/SF/YRLease Type: NNN
EastPark Center West, Phase 3 comprises two single-story industrial flex-office buildings totaling 91,120 square feet at 11651–11653 Central Parkway in Jacksonville’s South Side submarket. Built in 2005, the property has three outlets to St. Johns Bluff Road and Beach Boulevard, with restaurants and shopping nearby.
Two flex-office spaces are available: Suite 105/108 contains 4,812 square feet, including 1,040 square feet of office area, and Suite 111 contains 3,000 square feet, including 720 square feet of office area. Each is on the first floor and includes an 18-foot clear height and one dock-high door.
For Lease
$12.00/SF/YR
Year Built
2005
# of Floors
1
Date Updated
Oct 28, 2026
Parking Ratio
1.40 / 1,000 SF
Property Size
91,120 SF
Property Type
Industrial - Flex - Office
Flex - Office • Available Jan 10, 2027
Square Footage
4,812 SF
Rate
$12.00/SF/YR
Flex - Office • Available Jan 10, 2027
Square Footage
3,000 SF
Rate
$12.00/SF/YR
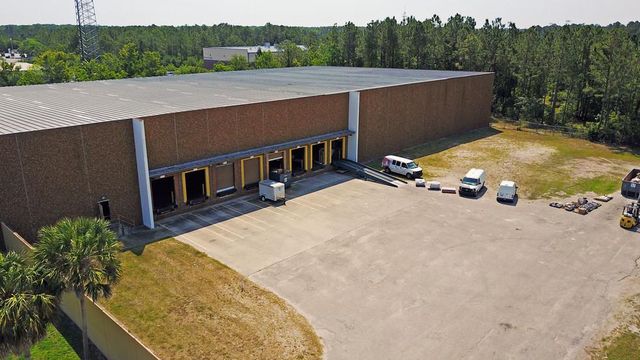
Jacksonville, FL • 58,663 sf
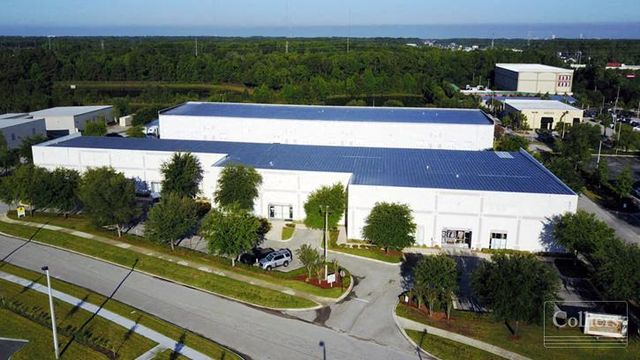
Jacksonville, FL
Jacksonville, FL • 2,838 sf
Jacksonville, FL • 129,720 sf