2645 S Chestnut Ave
Industrial • Available Immediate
Square Footage
51,300 SF
Rate
$9.00/SF/YR
Sublease: NoLease Rate: $0.75/SF/MOLease Type: NNNTotal Space: 51,300 SF
Located at 2645 S Chestnut Ave in Fresno, this freestanding industrial building totals approximately 51,300 square feet on about 4.05 acres, with an additional 0.94 acres of expansion land. The steel-beam metal building is near CA-99 access and features a fenced site, truck access, six roll-up doors, a portable truck dock, and 1,600 amps of power.
The building includes approximately 13,700 square feet of remodeled office and showroom space and 37,600 square feet of insulated warehouse space. The front areas include an open showroom, private offices, conference or open rooms, employee lounge, and support areas. The warehouse includes former machine-shop and distribution areas, dock-high doors, mezzanine racking, skylights, lighting, heating, and fire suppression.
HVAC
None
Units
1
Lot Size
5 Acre
For Lease
$0.75/SF/MO
Year Built
1981
Office Area
6,500 SF
Date Updated
Oct 20, 2026
Property Size
51,300 SF
Property Type
Industrial - Warehouse/Distribution
Building Class
B
Industrial • Available Immediate
Square Footage
51,300 SF
Rate
$9.00/SF/YR
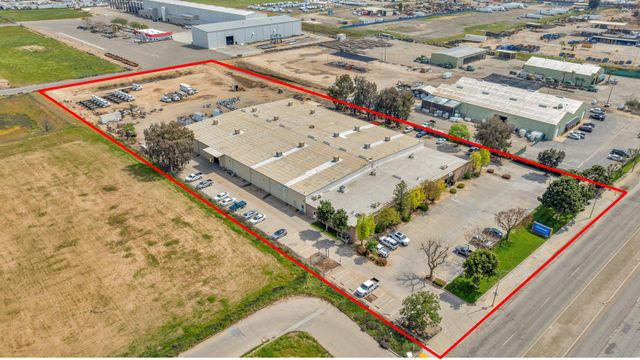
Fresno, CA • 51,300 sf
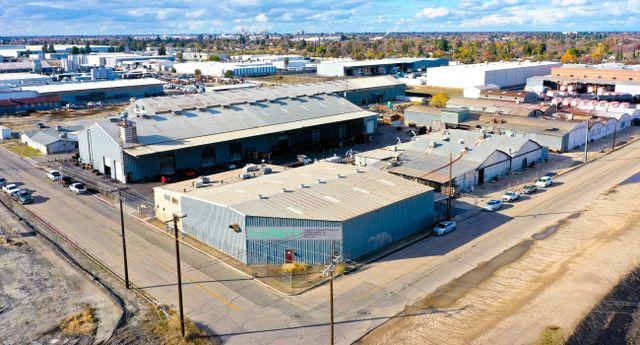
Fresno, CA • 81,400 sf
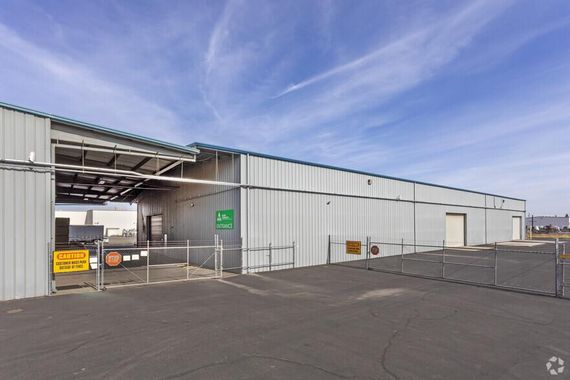
Fresno, CA • 20,000 sf
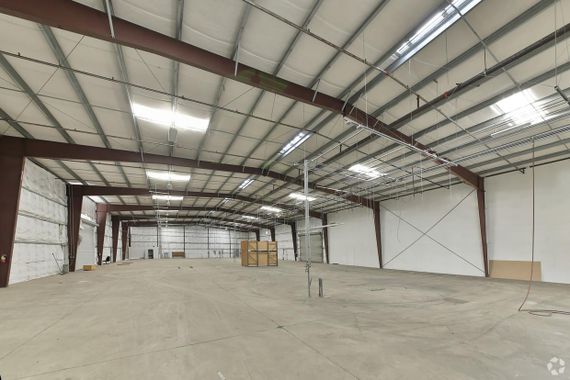
Fresno, CA • 18,000 sf