Metro Air Park Building 6
Description
Metro Air Park Building 6 is a 239,052-square-foot, single-story Class A industrial building at 7461 Metro Air Parkway in Sacramento. Built in 2022 with concrete tilt-wall construction, the multi-tenant property features 36-foot clear height, 29 dock-high doors, two drive-in doors, and 138 parking spaces. Its single-load warehouse configuration includes 55-by-52-foot column spacing and 60-foot speed bays. The building has no HVAC.
The property is currently fully occupied, with no spaces available in Building 6. Metro Air Park includes rear-loading and cross-docked building configurations, with space sizes and build-to-suit facilities described as part of the wider park.
Features
HVAC
None
For Lease
Contact for pricing
Year Built
2022
# of Floors
1
Clear Height
36'
Date Updated
Nov 1, 2026
Parking Ratio
0.58 / 1,000 SF
Property Size
239,052 SF
Property Type
Industrial
Building Class
A
Column Spacing
55' x 52' + 60' Speed Bays
Drive-In Doors
2
Dock High Doors
29
Property Tenancy
Multi-Tenant
Construction Type
Concrete Tilt-wall
Parking Spaces Avail.
138
Warehouse Configuration
Single Load
Location
Nearby Warehouses
Metro Air Park
Sacramento, CA • 4,270,890 sf
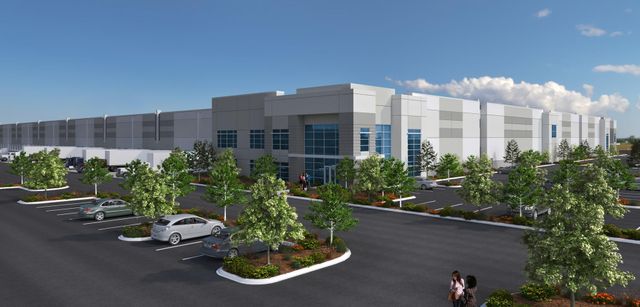
Sacramento International Logistics Center
Sacramento, CA • 1,800,000 sf
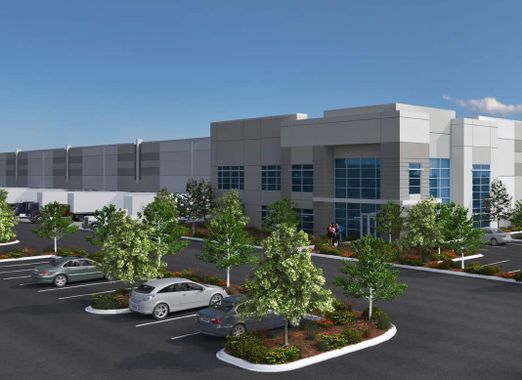
Industrial Property For Lease
Sacramento, CA • 517,000 sf
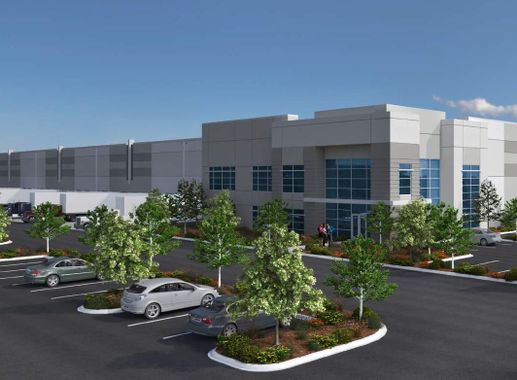
Industrial Property For Lease
Sacramento, CA • 304,000 sf