1341 Miller Street #209
General Office • Available Immediate
Square Footage
724 SF
Rate
$17.40/SF/YR
Turnkey: NoSublease: NoLease Rate: $1.45/SF/MOLease Term: From 2 To 3 Years
Zuma Business Park is a 175,000-square-foot, multi-tenant flex industrial property on an 8.2-acre site in Anaheim’s Canyon District. Built in 1992, the Class B property provides 315 parking spaces and a mix of industrial and office-oriented space. The Anaheim Regional Transportation Intermodal Center is approximately 4.25 miles away.
Available spaces range from 724 to 3,025 square feet. The offerings include general office units with reception areas, offices, storage and restrooms, as well as warehouse and distribution units with reception areas, offices, storage, restrooms and overhead warehouse doors. Some warehouse units also include upstairs office or open workspace.
Lot Size
8.2 Acre
For Lease
$1.30 - $1.55/SF/MO
Year Built
1992
Date Updated
Oct 9, 2026
Parking Ratio
1.80 / 1,000 SF
Property Size
175,000 SF
Property Type
Industrial - Flex - Industrial
Building Class
B
Property Tenancy
Multi-Tenant
Parking Spaces Avail.
315
General Office • Available Immediate
Square Footage
724 SF
Rate
$17.40/SF/YR
General Office • Available Immediate
Square Footage
724 SF
Rate
$16.80/SF/YR
Warehouse/Distribution • Available Immediate
Square Footage
3,025 SF
Rate
$15.60/SF/YR
Warehouse/Distribution • Available Immediate
Square Footage
2,051 SF
Rate
$18.00/SF/YR
Warehouse/Distribution • Available Immediate
Square Footage
2,608 SF
Rate
$15.60/SF/YR
Warehouse/Distribution • Available TBD
Square Footage
1,049 SF
Rate
$18.60/SF/YR
Warehouse/Distribution • Available Immediate
Square Footage
2,340 SF
Rate
$16.80/SF/YR
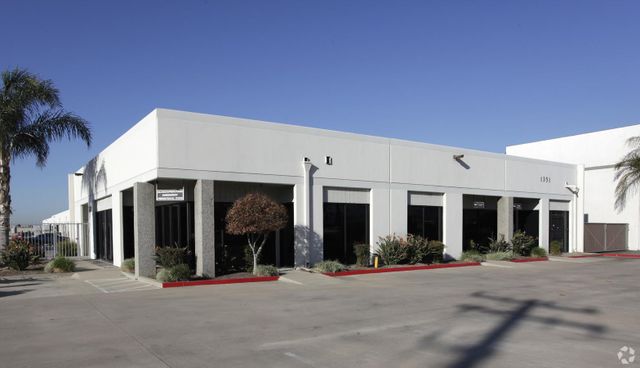
Anaheim, CA • 4,296 sf
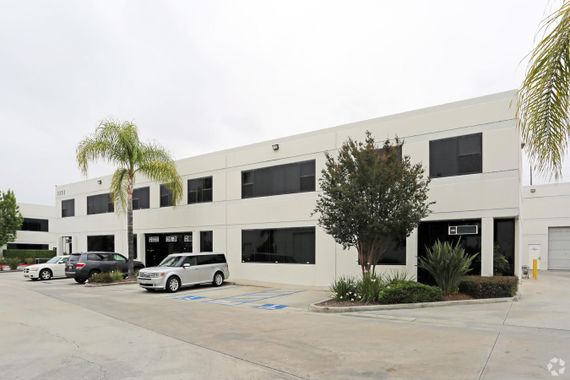
Anaheim, CA • 14,000 sf
Anaheim, CA • 32,554 sf
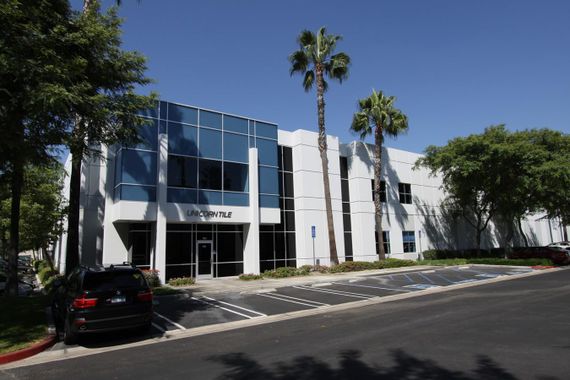
Anaheim, CA • 113,700 sf