Building A
Showroom - Industrial • Available Immediate
Square Footage
14,400 SF
Rate
$9.00/SF/YR
Turnkey: YesSublease: NoLease Rate: $0.75/SF/MOLease Type: Modified Gross
Located at 4630 E Olive Avenue in central Fresno, this three-building industrial office/warehouse development totals approximately 30,300 square feet. Near Highways 168 and 180, the site is visible from three streets and has four access points, 43 parking spaces, improved yard and parking areas, and loading access for semis. Building features include 16-foot clear spans with 21-foot peak height, ground-level roll-up doors, fire sprinklers, insulation, skylights, air vents, and heating and cooling units. Each building includes an approximately 429-square-foot office/showroom and an ADA restroom.
Available spaces include Building A at approximately 14,400 square feet, divisible to 7,200 square feet; Building B at approximately 7,800 square feet; and Building C at approximately 8,100 square feet, divisible to 4,050 square feet. The spaces accommodate showroom and industrial warehouse uses.
HVAC
None
Lot Size
1.63 Acre
For Lease
$0.75/SF/MO
Year Built
2024
Date Updated
Oct 20, 2026
Property Size
30,300 SF
Property Type
Industrial - Warehouse/Distribution
Building Class
A
Showroom - Industrial • Available Immediate
Square Footage
14,400 SF
Rate
$9.00/SF/YR
Showroom - Industrial • Available Immediate
Square Footage
7,800 SF
Rate
$9.00/SF/YR
Showroom - Industrial • Available Immediate
Square Footage
8,100 SF
Rate
$9.00/SF/YR
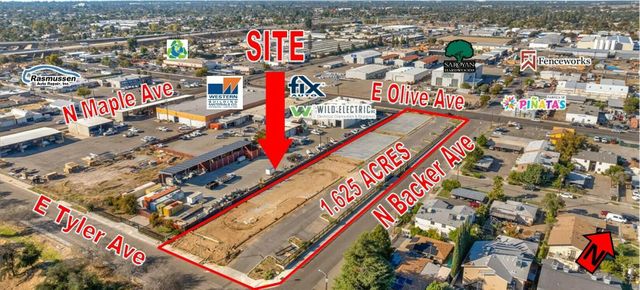
Fresno, CA • 30,300 sf
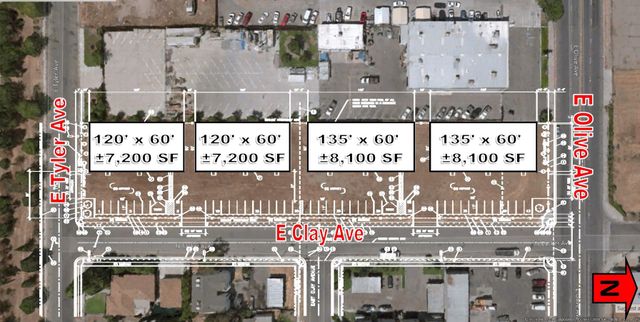
Fresno, CA • 14,212 sf
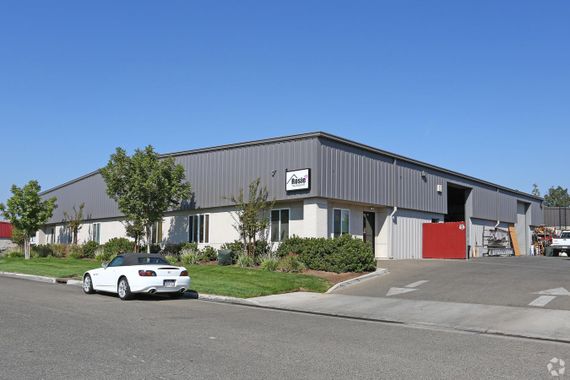
Fresno, CA • 10,000 sf
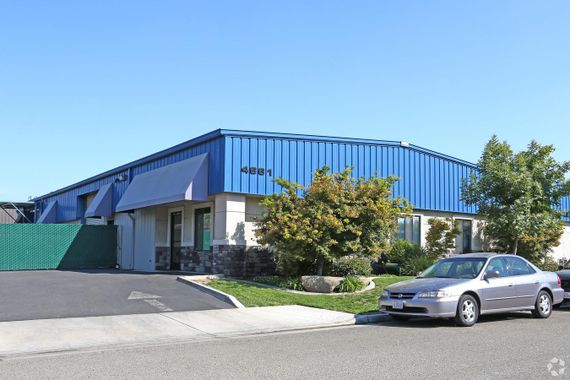
Fresno, CA • 5,565 sf