Full Building
Warehouse/Distribution • Available Immediate
Square Footage
200,852 SF
Rate
Contact for pricing
Turnkey: NoSublease: NoLease Rate: Contact for pricingOffice Area: 25,000 SF
3500 Carlin Drive is a 200,852-square-foot warehouse and distribution building in West Sacramento’s Northwest Village neighborhood. Built in 2001, the Class A property sits on a 13.85-acre site and includes a fenced, paved and secured yard, 108 building parking spaces, and a truck maintenance shop.
The full-building space offers approximately 200,852 square feet, including 25,000 square feet of two-story office space. Warehouse features include 18 dock doors, 14 grade-level doors, a 135-foot truck court, 45 trailer parking stalls, approximately 25-foot clear height, LED lighting, and ESFR-capable sprinklers.
Lot Size
11.18 Acre
For Lease
Contact for pricing
Year Built
2001
Date Updated
Oct 19, 2026
Parking Ratio
0.54 / 1,000 SF
Property Size
200,852 SF
Property Type
Industrial - Warehouse/Distribution
Building Class
A
Property Tenancy
Vacant
Parking Spaces Avail.
108
Warehouse/Distribution • Available Immediate
Square Footage
200,852 SF
Rate
Contact for pricing
West Sacramento, CA • 189,916 sf
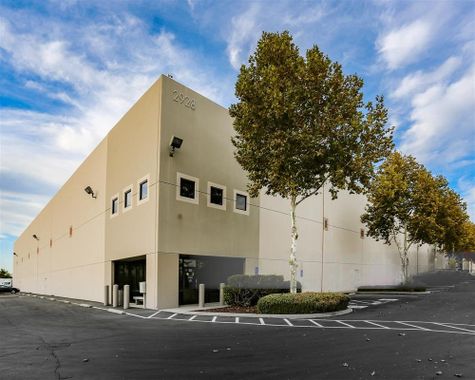
West Sacramento, CA • 191,831 sf
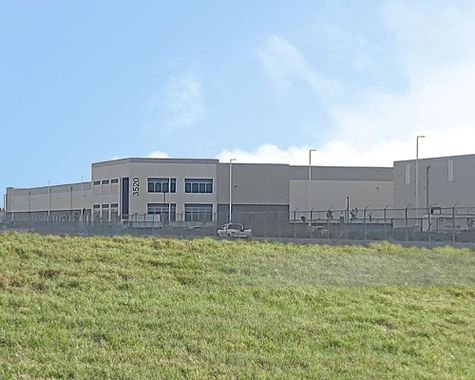
West Sacramento, CA • 379,439 sf
West Sacramento, CA