Suite #A
General Office • Available Immediate
Square Footage
2,500 SF
Rate
$7.80/SF/YR
Sublease: NoLease Rate: $0.65/SF/MOLease Type: Modified GrossTotal Space: 2,500 SF
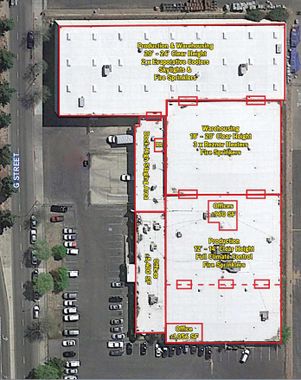
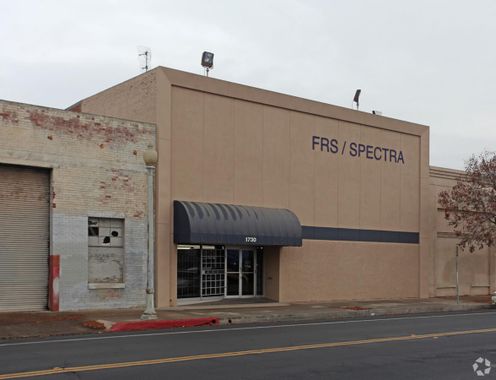
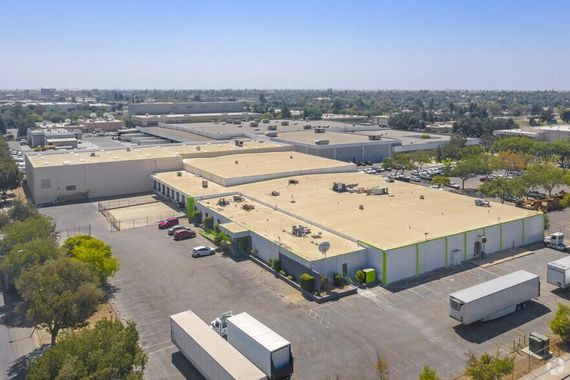
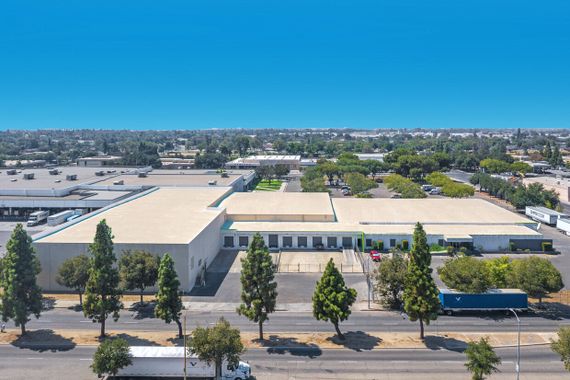
Located in Downtown Fresno’s established light industrial neighborhood, this 10,472-square-foot industrial flex property is minutes from Highway 99 and Freeways 168, 180 and 41, and near Fresno Chandler Executive Airport. The fully insulated building includes HVAC serving office and warehouse areas, ample power, a ground-level barn door, skylights, vents, heaters, multiple access points and on-site parking. The secure site also features side and rear yard areas, rear-alley access, pull-through capability and existing signage.
Three separately available suites total approximately 5,356 square feet and can be used individually or combined. Suite A offers approximately 2,500 square feet of office and warehouse flex space, including reception, two private office or flex rooms, an open work area, shared restroom access and yard access. Suite B provides approximately 1,456 square feet of open warehouse space with shared restroom and yard access. Suite C comprises approximately 1,400 square feet of warehouse flex space with a private restroom and yard access.
HVAC
None
Units
3
Lot Size
0.34 Acre
For Lease
$0.65/SF/MO
Year Built
1960
Date Updated
Nov 5, 2026
Property Size
10,472 SF
Property Type
Industrial - Flex - Industrial
General Office • Available Immediate
Square Footage
2,500 SF
Rate
$7.80/SF/YR
Industrial • Available Immediate
Square Footage
1,456 SF
Rate
$7.80/SF/YR
Industrial • Available Immediate
Square Footage
1,400 SF
Rate
$7.80/SF/YR