Building 1
Industrial • Available Immediate
Square Footage
1,000,000 SF
Rate
Contact for pricing
Sublease: NoLease Rate: Contact for pricingTotal Space: 1,000,000 SFRenewal Option: Yes
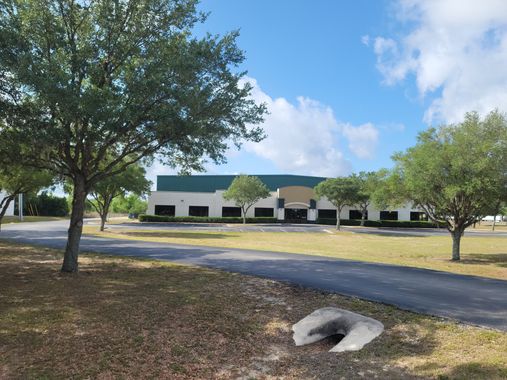
Ocala Business Park is a planned industrial campus at SW 67th Avenue and SW 31st Street in Ocala, Florida, about four minutes from I-75. The M-2-zoned site is planned for up to 2,000,000 square feet, with onsite utilities, heavy power availability, building heights permitted up to 60 feet, and space for car parking, dock positions, and trailer storage. Manufacturing and distribution uses are permitted; delivery is indicated for 2026.
Available industrial warehouse and distribution spaces include Building 1, with 1,000,000 square feet and an additional 500,000-square-foot expansion option, and Building 2, with spaces from 50,000 to 250,000 square feet and an additional 250,000-square-foot expansion option. Both buildings feature 40-foot clear heights, dock-high loading, insulated concrete wall panels, LED lighting, and ESFR fire suppression; office space and select specifications are to suit.
HVAC
None
For Lease
Contact for pricing
Date Updated
Sep 16, 2026
Property Size
2,000,000 SF
Property Type
Industrial - Warehouse/Distribution
Building Class
A
Industrial • Available Immediate
Square Footage
1,000,000 SF
Rate
Contact for pricing
Industrial • Available Immediate
Square Footage
250,000 SF
Rate
Contact for pricing