300
Industrial • Available Immediate
Square Footage
117,743 SF
Rate
Contact for pricing
Lease Rate: Contact for pricingTotal Space: 117,743 SFClear Height: 36'Column Spacing: 52' x 48' + 60' speed bays
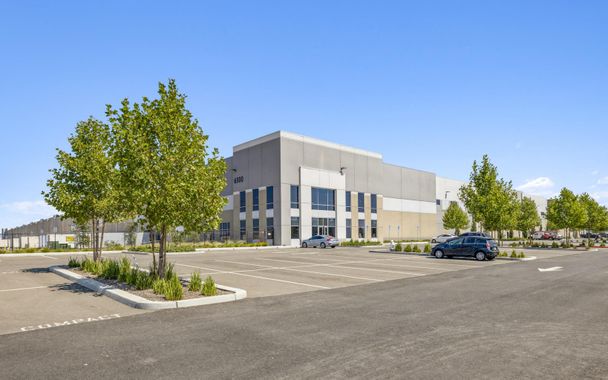
Metro Air Park Building 8 is a Class A industrial building at 4905 Serna Drive in Sacramento, California. Built in 2024, the 235,890-square-foot, single-load facility features concrete tilt-wall construction, 36-foot clear height, 31 dock-high doors, two drive-in doors, and provision for 20 future dock doors. The building also has LED lighting with motion sensors, 201 parking spaces, and 3,200-amp, 480-volt three-phase electrical service.
The available industrial space comprises 117,743 square feet, with 14 dock-high doors, one drive-in door, and provision for eight future dock doors. It has 36-foot clear height, single-load warehouse configuration, concrete tilt-wall construction, and 102 parking spaces.
For Lease
Contact for pricing
Year Built
2024
Clear Height
36'
Date Updated
Nov 1, 2026
Parking Ratio
0.85 / 1,000 SF
Property Size
235,890 SF
Property Type
Industrial
Building Class
A
Column Spacing
47.5' x 52' + 60' SB
Drive-In Doors
2
Dock High Doors
31
Construction Type
Concrete tilt-wall
Future Dock Doors
20
Electricity Service
3200 Amps 480v 3-phase
Parking Spaces Avail.
201
Warehouse Configuration
Single Load
Industrial • Available Immediate
Square Footage
117,743 SF
Rate
Contact for pricing
Sacramento, CA • 235,890 sf
Sacramento, CA • 567,893 sf
Sacramento, CA • 150,220 sf
Sacramento, CA • 318,067 sf