Partial Building
Warehouse/Distribution • Available Oct 1, 2027
Square Footage
86,463 SF
Rate
Contact for pricing
Floor: 1.5Sublease: NoLease Rate: NegotiableLease Type: NNN
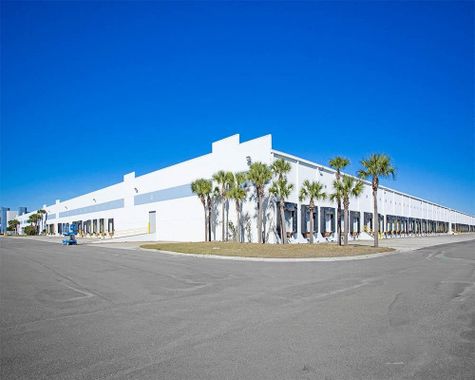
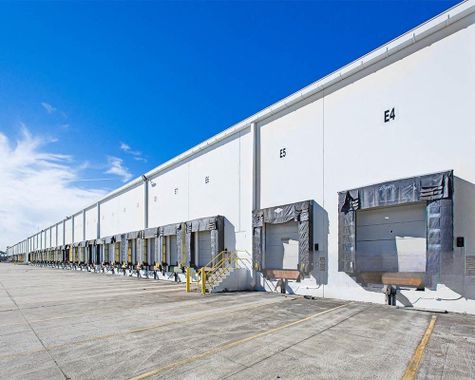
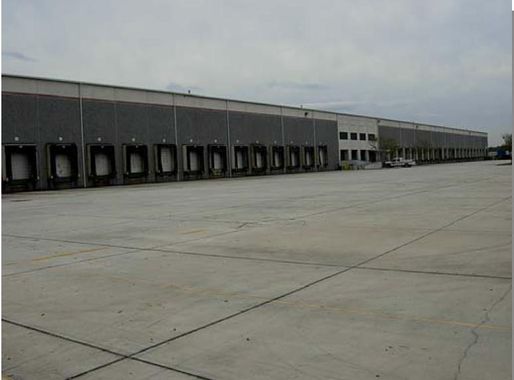
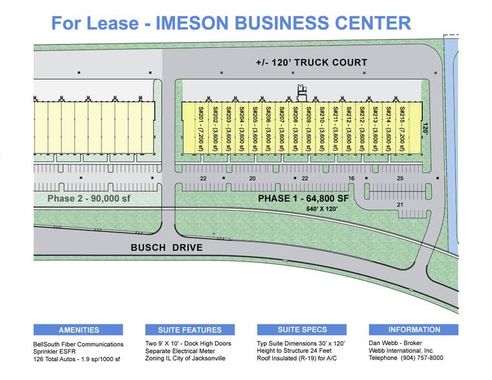
Imeson Center - Building 100 is a 1,706,459-square-foot industrial warehouse and distribution property at 1 Imeson Park Boulevard in Jacksonville’s North Side submarket. Built in 1974, the two-floor building is described as a dock-high warehouse and distribution park.
Available spaces are configured for warehouse and distribution use and range from 40,000 to 102,599 square feet, along with a partial-building offering of 86,463 square feet that may be divisible from 12,500 square feet. Several second-floor suites feature 23-foot clear heights; listed office areas range from 4,608 to 7,310 square feet where specified.
For Lease
Contact for pricing
Year Built
1974
# of Floors
2
Date Updated
Nov 3, 2026
Parking Ratio
0.87 / 1,000 SF
Property Size
1,706,459 SF
Property Type
Industrial - Warehouse/Distribution
Warehouse/Distribution • Available Oct 1, 2027
Square Footage
86,463 SF
Rate
Contact for pricing
Warehouse/Distribution • Available Jan 1, 2027
Square Footage
40,000 SF
Rate
Contact for pricing
Warehouse/Distribution • Available Oct 1, 2027
Square Footage
89,056 SF
Rate
Contact for pricing
Warehouse/Distribution • Available Immediate
Square Footage
102,599 SF
Rate
Contact for pricing
Warehouse/Distribution • Available TBD
Square Footage
95,650 SF
Rate
Contact for pricing