Warehouse
Industrial • Available Immediate
Square Footage
91,319 SF
Rate
Contact for pricing
Floor: 1Lease Rate: Contact for pricingTotal Space: 91,319 SFClear Height: 20' - 20'
Located in Jacksonville’s industrial corridor, 2121 Huron St is a multi-tenant, one-story industrial property totaling 476,779 square feet on 24.53 acres. The facility has dual rail spur access from Norfolk Southern, clear heights ranging from 20 feet to 32 feet 4 inches, 26 dock-high doors, three drive-in doors, and ESFR and other fire-sprinkler systems.
Four warehouse spaces are listed, ranging from 50,193 to 217,543 square feet. Their features include 10 dock-high doors in one space, 16 in another, and drive-in doors in two spaces; available configurations accommodate industrial warehouse uses.
Zoning
IH - Industrial Heavy & IL - Industrial Light
Lot Size
24.53 Acre
For Lease
Contact for pricing
Year Built
1955
# of Floors
1
Clear Height
20' - 32'4''
Date Updated
Oct 20, 2026
Parking Ratio
0.21 / 1,000 SF
Property Size
476,779 SF
Property Type
Industrial
Building Class
B
Column Spacing
25' x 25' & 40' x 65'
Drive-In Doors
3
Dock High Doors
26
Fire Sprinklers
ESFR, Other
Property Tenancy
Multi-Tenant
Electricity Service
10 MW
Parking Spaces Avail.
100
Industrial • Available Immediate
Square Footage
91,319 SF
Rate
Contact for pricing
Industrial • Available Immediate
Square Footage
50,193 SF
Rate
Contact for pricing
Industrial • Available Immediate
Square Footage
117,724 SF
Rate
Contact for pricing
Industrial • Available Immediate
Square Footage
217,543 SF
Rate
Contact for pricing
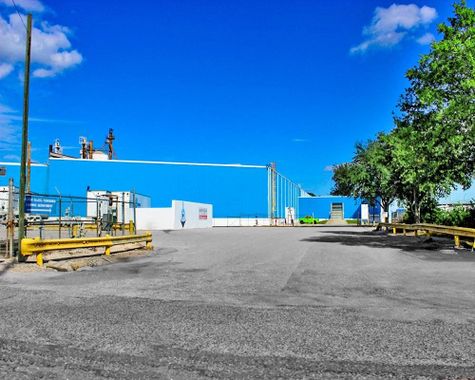
Jacksonville, FL • 596,790 sf
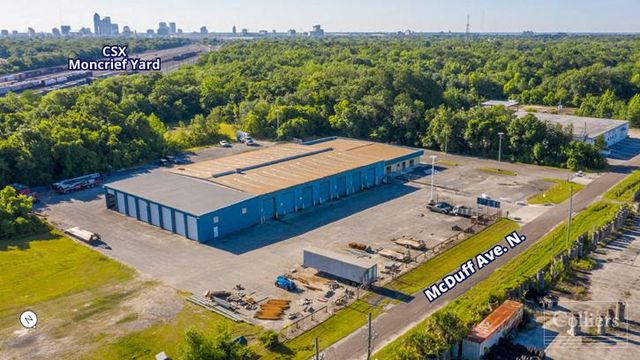
Jacksonville, FL
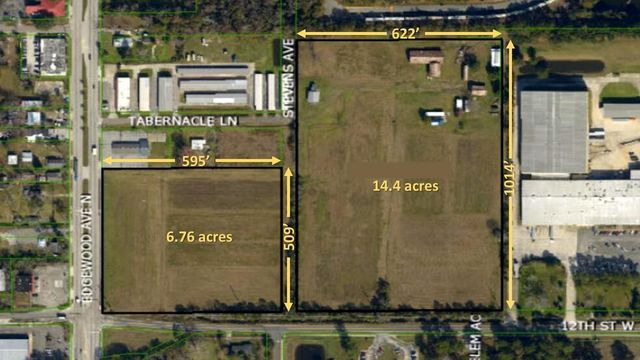
Jacksonville, FL • 60,000 sf
Jacksonville, FL • 106,443 sf