Suite A
Flex Space • Available Immediate
Square Footage
44,934 SF
Rate
$9.50/SF/YR
HVAC: Multi-SplitSublease: NoBuild Type: Full build outLease Rate: $9.50/SF/YR
7720 Philips Hwy is a 100,625-square-foot industrial showroom and warehouse facility on Jacksonville’s industrial showroom corridor. The concrete block building sits on approximately 4.91 acres zoned heavy industrial and features 22-foot clear height and one ramp door.
Suite A offers 44,934 square feet of flex space suited to office showroom, research and development, or warehouse uses. The suite has a full build-out, multi-split HVAC, concrete block construction, 22-foot clear height, and one ramp door.
Lot Size
4.99 Acre
For Lease
$9.50/SF/YR
Ramp Doors
1
Year Built
1981
Clear Height
22'
Date Updated
Jan 23, 2025
Property Size
100,625 SF
Property Type
Industrial
Building Class
B
Year Renovated
2020
Property Tenancy
Multi-Tenant
Construction Type
Concrete block
Flex Space • Available Immediate
Square Footage
44,934 SF
Rate
$9.50/SF/YR
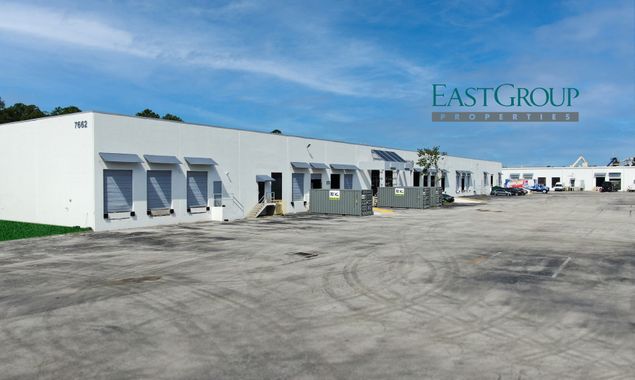
Jacksonville, FL • 62,000 sf
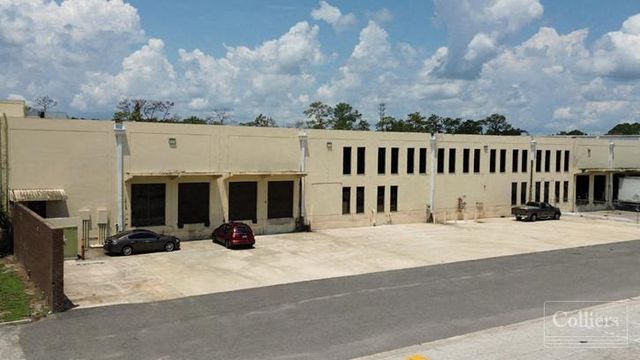
Jacksonville, FL
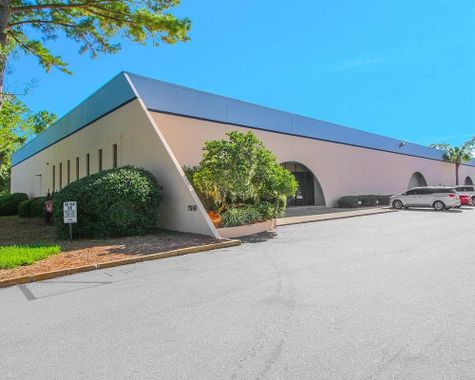
Jacksonville, FL • 104,933 sf
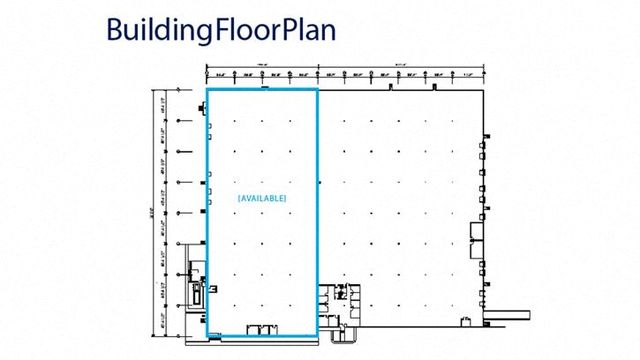
Jacksonville, FL