Space Available
Warehouse/Distribution • Available Jan 1, 2027
Square Footage
24,000 SF
Rate
Contact for pricing
Turnkey: NoSublease: NoLease Rate: Contact for pricingTotal Space: 24,000 SF
The planned industrial development at Woodville Highway and Ross Road in Tallahassee comprises three buildings of 24,000 SF, 12,000 SF and 12,000 SF on a 10-acre site, with potential for outdoor storage. The 24,000 SF building is planned with an insulated warehouse, glass storefronts, a 20-foot eave and a mix of grade-level and dock-height doors. The two 12,000 SF buildings are planned with climate-controlled office and warehouse areas with zone control, glass storefronts, 16-foot eaves and grade-level entries. The site has signalized access and is near downtown Tallahassee, Tallahassee International Airport and I-10 via Capital Circle. Delivery is anticipated in the first quarter of 2027.
Available warehouse and distribution spaces comprise one 24,000 SF space and two 12,000 SF spaces. Each 12,000 SF space is divisible into areas from 1,740 SF to 12,000 SF. The planned 24,000 SF space includes an insulated warehouse ready for climate control to be added.
Lot Size
10 Acre
For Lease
Contact for pricing
Date Updated
Sep 29, 2026
Property Size
70,000 SF
Property Type
Industrial
Warehouse/Distribution • Available Jan 1, 2027
Square Footage
24,000 SF
Rate
Contact for pricing
Warehouse/Distribution • Available Jan 1, 2027
Square Footage
12,000 SF
Rate
Contact for pricing
Warehouse/Distribution • Available Jan 1, 2027
Square Footage
12,000 SF
Rate
Contact for pricing
Crawfordville, FL • 77,104 sf
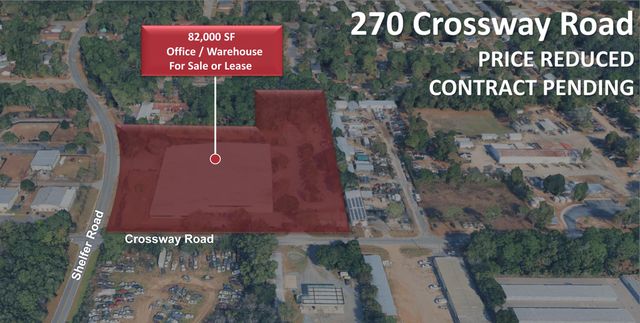
Tallahassee, FL • 82,000 sf
Tallahassee, FL • 5,530 sf
Tallahassee, FL • 8,256 sf