Suite 600
Flex Space • Available Immediate
Square Footage
1,469 SF
Rate
$23.00/SF/YR
HVAC: VRF/VRVTurnkey: YesSublease: NoBuild Type: Full build out
Located within Round Rock city limits, 1890 North A. W. Grimes Blvd is an 11,708-square-foot, multi-tenant industrial flex property on an 8.92-acre site, zoned Light Industrial and served by municipal water and sewer. The metal-construction project has eight units, 18- to 22-foot clear heights, overhead doors, wet sprinklers, HVAC, and 200-amp, three-phase power per unit. Each unit includes an ADA bathroom, with a mezzanine option for approximately 400 additional square feet.
Available flex suites include Suite 600 at 1,469 square feet and Suite 605 at 1,445 square feet. The suites are delivered in spec condition with HVAC, lighting, sealed concrete floors, and one drive-in door each. Their layouts can support industrial, manufacturing, office showroom, business park, or research and development uses; Suite 605 is described as divisible into spaces of 1,445 to 2,890 square feet.
HVAC
Other
Lot Size
8.92 Acre
For Lease
$20.00 - $24.00/SF/YR
Year Built
2026
Clear Height
18' - 22'
Date Updated
Jan 19, 2026
Property Size
11,708 SF
Property Type
Flex Space
Building Class
A+
Drive-In Doors
8
Fire Sprinklers
Wet
Property Tenancy
Multi-Tenant
Construction Type
Metal
Electricity Service
3phase 2
Warehouse Configuration
Single Load
Flex Space • Available Immediate
Square Footage
1,469 SF
Rate
$23.00/SF/YR
Flex Space • Available Immediate
Square Footage
1,445 SF
Rate
$24.00/SF/YR
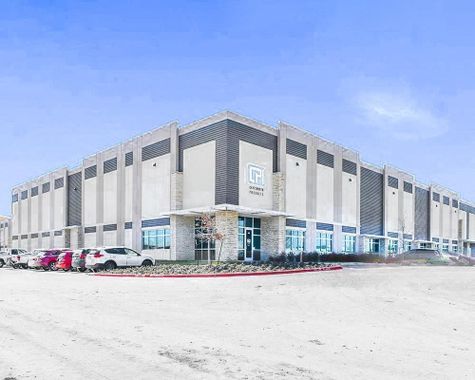
Round Rock, TX • 76,793 sf
Round Rock, TX • 58,415 sf
Round Rock, TX • 70,301 sf
Round Rock, TX • 58,415 sf