2200 D
Industrial • Available Immediate
Square Footage
2,761 SF
Rate
Contact for pricing
Sublease: NoLease Rate: Contact for pricingLease Type: NNNTotal Space: 2,761 SF
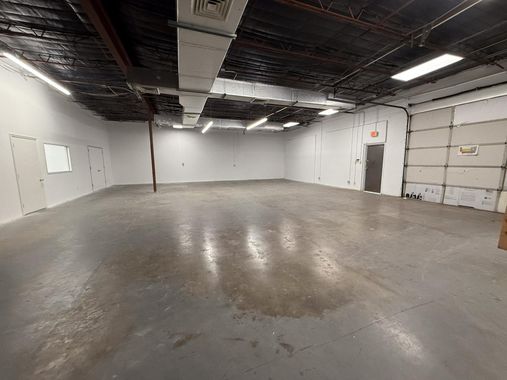
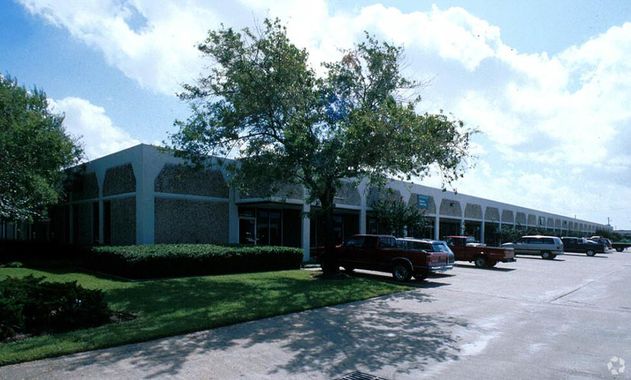
Central Park Northwest is an eight-building industrial and flex property on Central Parkway in Houston, totaling 293,743 square feet across 72 units. The site has ample parking and on-site management, with access to Highway 290, the 610 Loop, I-10, Hempstead Highway, and Beltway 8. Office areas are described as HVAC-equipped, and the property includes climate-controllable warehouse space.
Available spaces range from 1,840 to 10,329 square feet and include industrial and flex-industrial options for warehouse, distribution, and related business uses. Select spaces feature climate-controlled warehouse areas, updated office space, or a roll-up door.
HVAC
None
Units
72
For Lease
Contact for pricing
Date Updated
Oct 29, 2026
Property Size
293,743 SF
Property Type
Industrial - Flex - Industrial
Industrial • Available Immediate
Square Footage
2,761 SF
Rate
Contact for pricing
Flex - Industrial • Available Immediate
Square Footage
4,419 SF
Rate
Contact for pricing
Flex - Industrial • Available Immediate
Square Footage
2,860 SF
Rate
Contact for pricing
Industrial • Available Immediate
Square Footage
2,192 SF
Rate
Contact for pricing
Industrial • Available Immediate
Square Footage
1,840 SF
Rate
Contact for pricing
Flex - Industrial • Available Immediate
Square Footage
10,329 SF
Rate
Contact for pricing
Industrial • Available Immediate
Square Footage
5,104 SF
Rate
Contact for pricing
Flex - Industrial • Available Immediate
Square Footage
7,728 SF
Rate
Contact for pricing
Industrial • Available Immediate
Square Footage
7,307 SF
Rate
Contact for pricing
Flex - Industrial • Available Immediate
Square Footage
2,667 SF
Rate
Contact for pricing
Flex - Industrial • Available Immediate
Square Footage
3,565 SF
Rate
Contact for pricing
Houston, TX • 293,743 sf
Houston, TX • 213,638 sf
Houston, TX • 10,601 sf
Houston, TX • 10,000 sf