Building A
Industrial • Available Immediate
Square Footage
20,295 SF
Rate
$9.00/SF/YR
Sublease: NoLease Rate: $0.75/SF/MOLease Type: NNNTotal Space: 20,295 SF
Located at 2640 S Cherry Avenue in west Fresno, this industrial manufacturing and distribution property sits on approximately 3.5 acres between CA-99 and CA-41, with access to both via Jensen Avenue. The site comprises multiple concrete tilt-up warehouse buildings with semi pull-through capability, dock-high and ground-level loading doors, 24-foot clear height, heavy power, fire sprinklers, and parking. Warehouse areas are insulated, with a shop cooler and heaters; office and showroom space includes HVAC.
Available spaces range from 7,500 to 22,748 square feet and are configured as clear-span industrial warehouses with dock-high and ground-level loading doors. Office space can be built to suit within the available buildings.
HVAC
None
Units
5
Lot Size
3.5 Acre
For Lease
$0.75/SF/MO
Year Built
2023
Date Updated
Oct 22, 2026
Property Size
20,000 SF
Property Type
Industrial - Warehouse/Distribution
Fire Sprinklers
Other
Industrial • Available Immediate
Square Footage
20,295 SF
Rate
$9.00/SF/YR
Industrial • Available Immediate
Square Footage
22,748 SF
Rate
$9.00/SF/YR
Industrial • Available Immediate
Square Footage
7,500 SF
Rate
$9.00/SF/YR
Industrial • Available Immediate
Square Footage
7,500 SF
Rate
$9.00/SF/YR
Industrial • Available Immediate
Square Footage
7,500 SF
Rate
$9.00/SF/YR
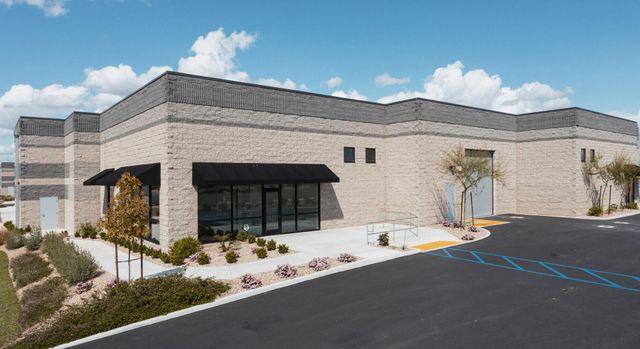
Fresno, CA • 20,000 sf
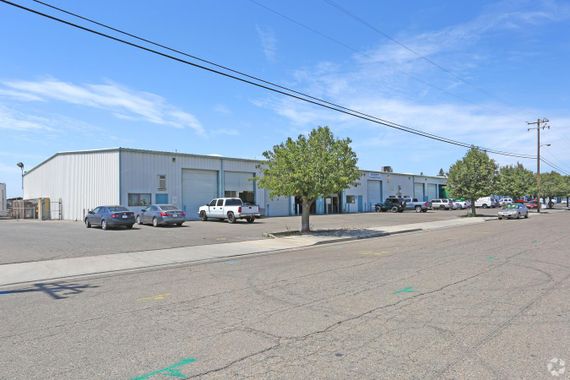
Fresno, CA • 71,000 sf
Fresno, CA • 16,489 sf
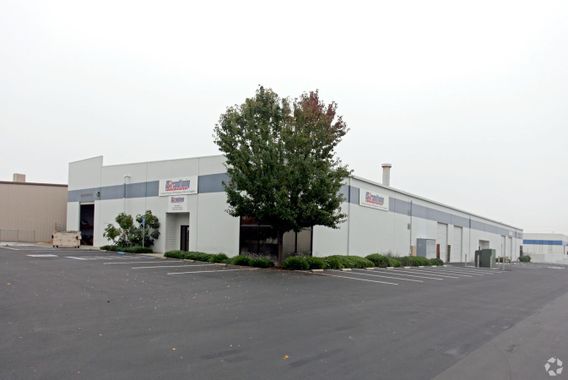
Fresno, CA • 25,000 sf